Frameless Shower Enclosure Prep Guide: What Your Denver Bathroom Needs Before the Glass Goes In
What Homeowners Should Know Before Tile, Templating, and Installation

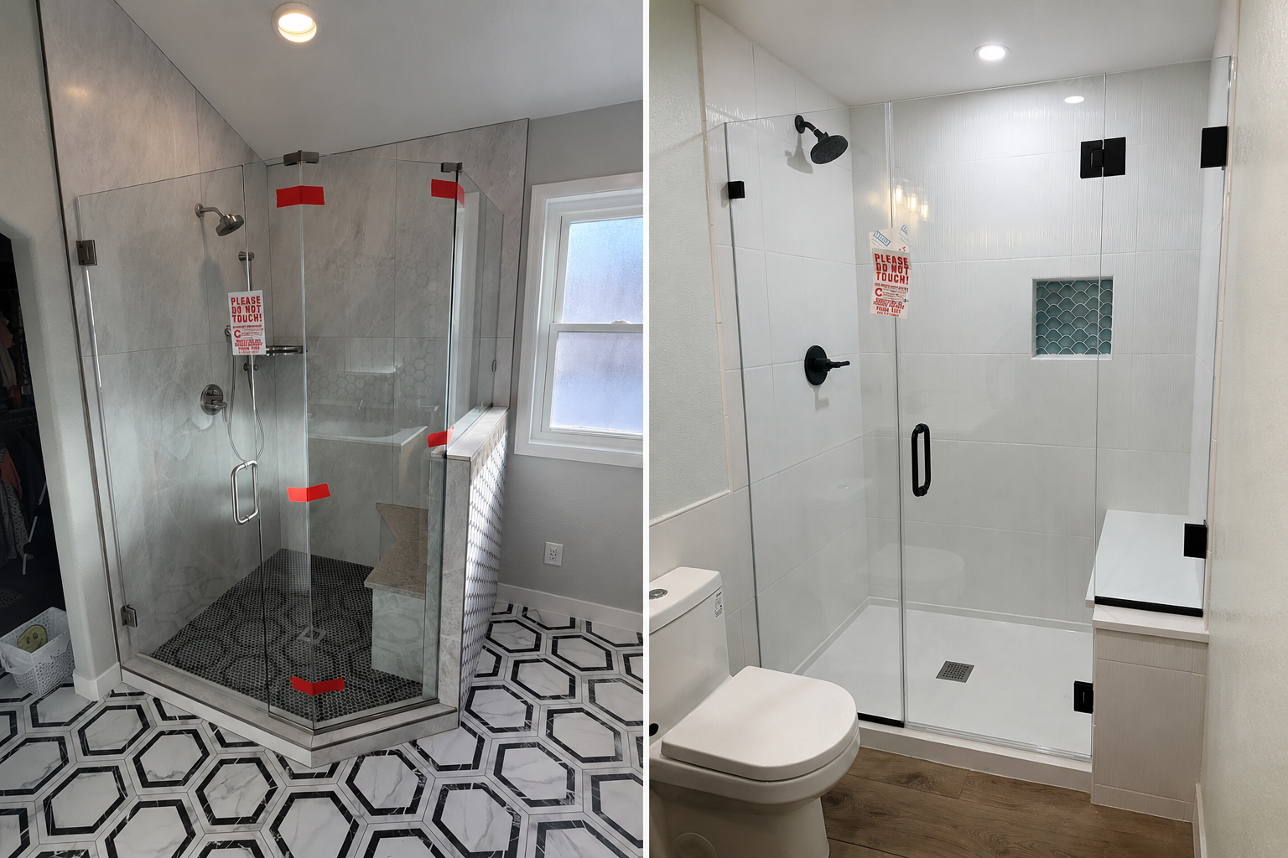
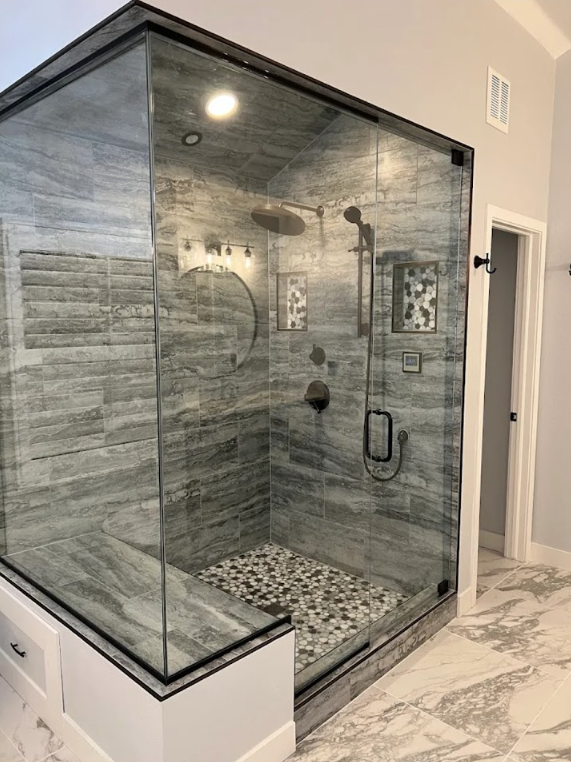
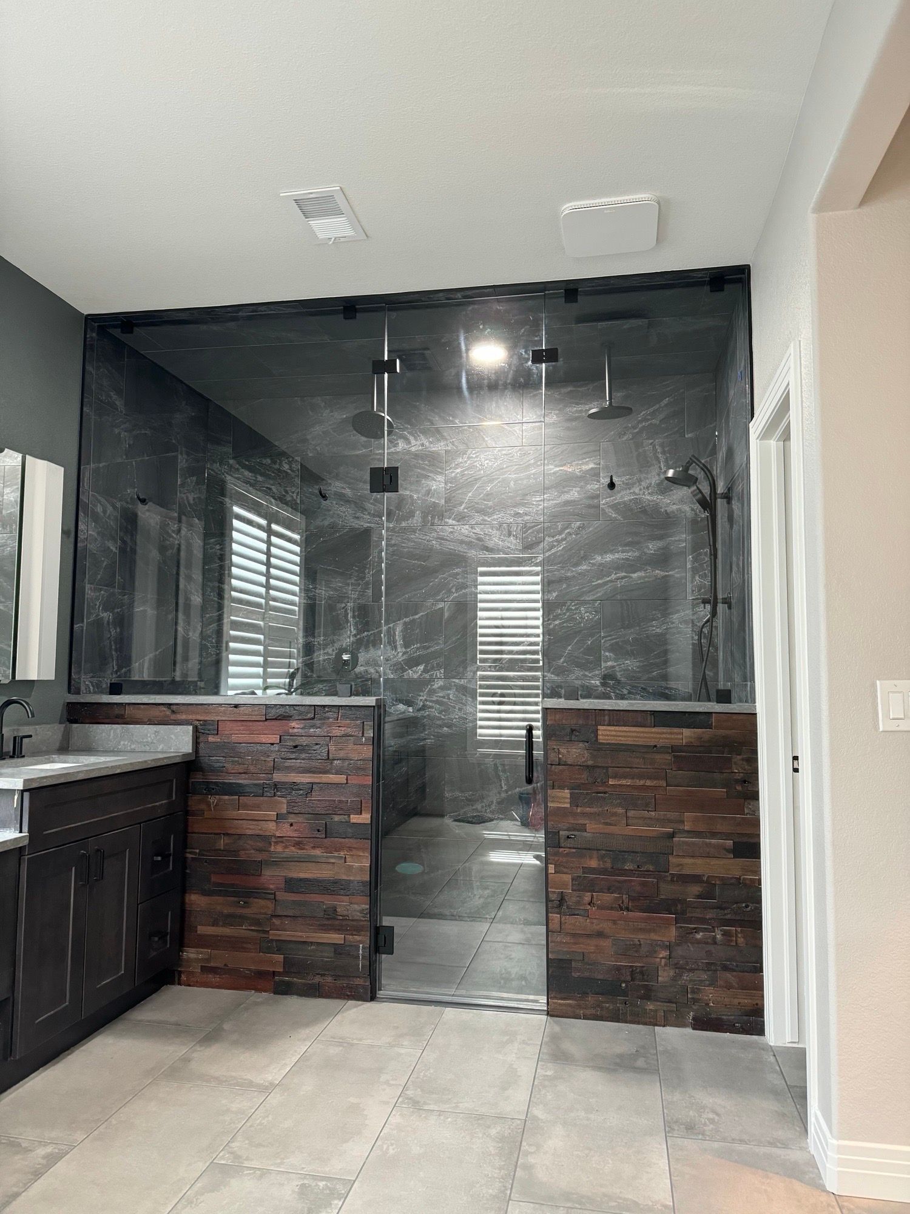
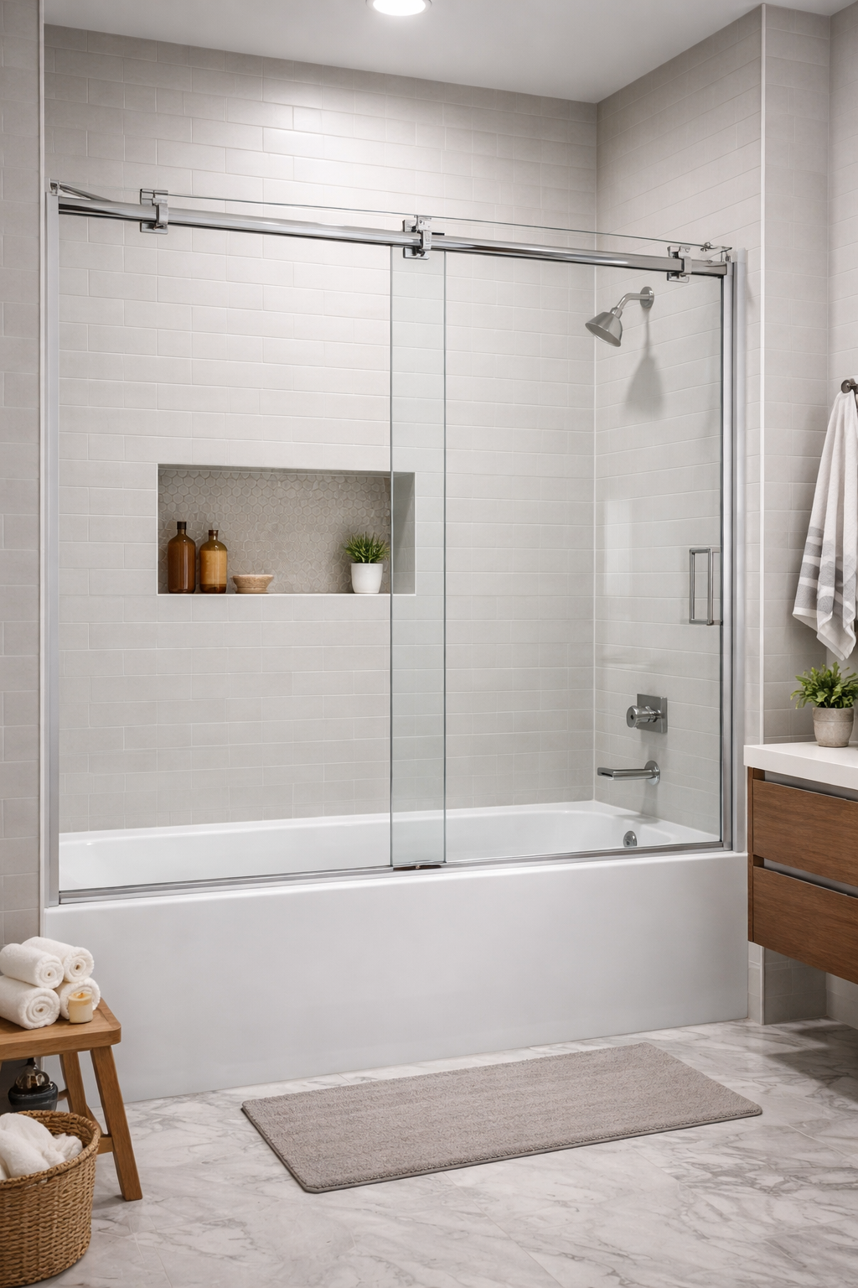
A frameless shower enclosure is fabricated to fit one specific opening, so the walls, curb, waterproofing, and hidden blocking must be finished and correct before the glass is measured. In most Denver bathrooms, the enclosure is templated after tile is set, then installed roughly two to three weeks later.
Most homeowners plan a frameless shower backward. They pick a hardware finish, fall for a photo, then learn mid-remodel that the wall behind the tile has nothing solid to hold a 100-pound door. By then, the fix is costly. Successful frameless shower enclosure installation in Denver starts at the rough framing, not the glass.
Glass arrives last in a bathroom remodel, but it is one of the first things you should plan. This guide covers what has to be right in the space, what to lock in before fabrication, and where glass belongs in the schedule.
Why a Frameless Enclosure Depends on Work That Happens Weeks Earlier
A framed shower door hides a lot of sins. The aluminum channel wraps the perimeter, absorbs an uneven wall, and weighs little enough that almost any anchor holds it.
Frameless glass has none of that. There is no frame to hide behind and no channel to swallow an out-of-plumb wall. The panels are structural, the hinges carry real weight, and the tolerances are tight enough that small misalignments are obvious from across the room. That is why the enclosure is measured in the finished space rather than ordered from a catalog.
The substrate matters more than the glass itself. A half-inch panel anchored into unbacked drywall will loosen, and a perfectly fabricated door on a badly pitched curb still puts water on the floor.
Start With the Opening: Layout, Door Swing, and Clearance
How Wide a Single Frameless Door Can Be
There is a practical ceiling on door width. Frameless hinges carry a rated glass weight, and past roughly 32 to 36 inches, the load starts working against the hinge and anchor. A 30-by-76-inch door in half-inch glass weighs about 103 pounds.
When an opening is wider than one door can cover, the answer is usually a door paired with a fixed panel, or a sliding configuration on a header. Both are common in the larger bathrooms found in Highlands Ranch, Centennial, and newer Arvada builds.
Which Way the Door Should Open
Frameless doors typically swing outward or in both directions, so the floor outside the shower matters as much as the space inside. Plan on roughly 30 inches of clear space in front of the opening, then check for these conflicts:
- A vanity or drawer bank inside the swing path
- A toilet positioned close to the opening
- The bathroom entry door
- A towel bar or hook where the glass will land
- A sloped ceiling or soffit, which requires notched glass templated before tempering
Compact bathrooms in older neighborhoods hit these conflicts constantly. A neo angle or sliding layout often solves what a swing door cannot.
The Curb, the Pan, and the Waterproofing Underneath
Water management is a construction detail, not a glass detail. It causes most leaks blamed on glass.
The curb should pitch back into the shower, with roughly a 1/4-inch drop across its width. A dead-level curb holds standing water at the door sweep. A curb pitched outward sends that water to the bathroom floor daily, no matter how well the custom shower glass above it was built.
Confirm these with your tile setter before the glass is measured:
- The pan slopes about 1/4 inch per foot to the drain with no low spots
- The curb is wide enough for the glass and its seal, usually at least 4 inches finished
- Waterproofing membrane runs continuously up the curb and behind the tile
- Any bench pitches forward so water sheds toward the drain
- Grout and silicone are fully cured before installation day
Curbless and zero entry showers, popular in Cherry Creek and Central Park remodels, pair well with frameless glass. They demand more from the waterproofing, since no curb acts as a backstop.
Walls, Blocking, and Tile: Where Most Problems Begin
How Plumb Do the Walls Need to Be?
Frameless hardware absorbs a modest amount of wall variation, usually around a quarter inch over the height of a panel. Past that, the options are shimming, adding a wall channel, or scribing the glass to the wall.
Denver's older housing stock makes this a real issue. Bungalows and Tudors built between the 1920s and 1940s in Congress Park and Baker often wander well past a quarter inch. A good installer checks plumb during the estimate and tells you then.
Blocking Behind the Tile
Hinges and clamps must anchor into something structural. Standard practice is solid backing, either lumber or plywood, set into the framing at every hardware location before drywall and tile go up.
On a typical 76-inch door, the anchors land roughly 6 to 10 inches from the top and bottom. Backing should be generous rather than exact, since the layout can shift once the opening is templated.
If tile is already set with no backing, heavy-duty toggle anchors are the fallback. They hold, but blocking is far better under a door that swings thousands of times.
Tile Layout and Where the Anchors Land
Hardware holes get drilled through finished tile, so the layout matters.
- Anchors landing on a grout line are harder to drill cleanly
- Large format porcelain and natural stone need slower drilling and more care
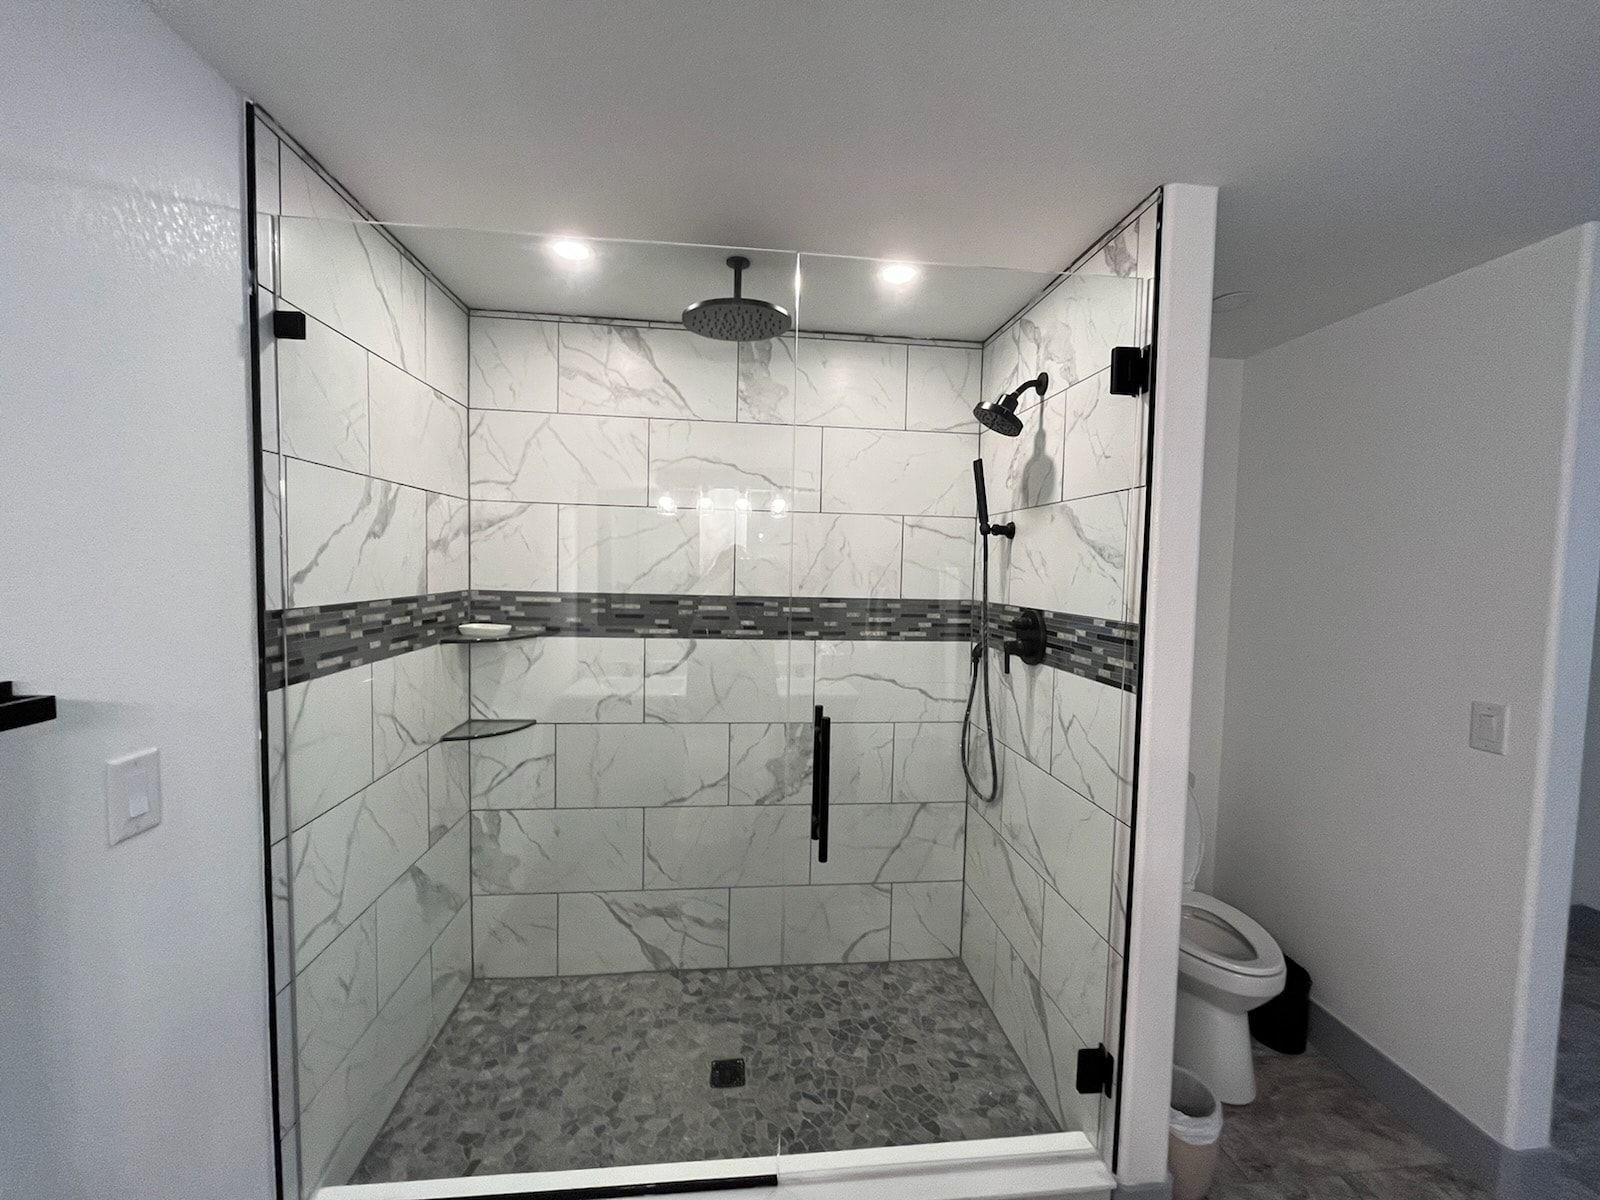
- Glass and mosaic accent bands are the worst possible place for a hinge
- Niches and benches should not sit where a clamp needs to go
Send the shower elevation drawing to your glass company before tile goes up.
Decisions Worth Locking In Before Fabrication
Once the template is taken, the specifications are fixed. These choices shape how frameless glass shower enclosures look and perform for the life of the shower.
- Glass Thickness
Three-eighths-inch glass
- Roughly 5 pounds per square foot
- A 30 by 76 inch door weighs about 79 pounds
- Two hinges in most cases
- Best suited to most residential showers
Half-inch glass
- Roughly 6.5 pounds per square foot
- The same door weighs about 103 pounds
- Two or three hinges depending on size
- Best suited to wide doors, tall panels, and luxury builds
Both are tempered safety glass. Glazing in a shower enclosure must meet CPSC 16 CFR 1201 Category II, the impact requirement for wet hazardous locations, and thickness alone does not satisfy it. Half-inch glass is not safer, just heavier and more demanding of the wall behind it.
- Hardware Finish and Mounting Style
Hardware is not just cosmetic. Hinge style governs swing behavior, clamp versus channel mounting changes how much wall variation the system tolerates, and hinge ratings cap door width. Manufacturers publish weight ratings and configuration limits, and a good installer works inside them. Agalite shower and bath enclosures is one line used across the Front Range.
- Protective Coating and Denver Hard Water
Water hardness varies by district across the Front Range, and in many it is high enough to leave visible spotting on untreated glass. A protective coating fills the microscopic peaks and valleys in the surface so water beads and rolls off. Timing matters, because these coatings are applied in the shop before the glass ships. Factory application holds up better than an aftermarket treatment.
Where the Glass Fits in a Denver Remodel Schedule
The sequence on nearly every project:
- Demolition, framing, and blocking installation
- Plumbing rough-in and shower valve set
- Waterproofing and pan construction
- Tile installation, grout, and cure
- Glass measurement and templating
- Fabrication, typically two to three weeks
- Installation and final seal
Measuring earlier than step five does not save time. It produces glass that does not fit, because a quarter inch of tile thickness changes the opening.
Warranty terms are worth settling in that same planning window. Colorado Glass and Mirror was featured in an Associated Press release for addressing the frameless shower installation quality gap with a lifetime workmanship warranty. Coverage like that only means something when the prep underneath it was done correctly.
Five Prep Mistakes That Show Up After Installation
- No blocking behind the tile. The costliest item here, since the fix means opening a finished wall.
- A curb pitched the wrong way. Water on the floor gets blamed on the glass when the curb is the cause.
- Measuring before tile is finished. Tempered glass cannot be trimmed or drilled once it leaves the oven.
- Ignoring the door swing. A door that clips the vanity is a permanent daily annoyance.
- Choosing hardware before confirming the opening. Hinge ratings and panel spans decide what is buildable.
A company that specializes in heavy glass shower installation should catch all five during the estimate, which is why that visit belongs early.
Ready to Get Your Bathroom Measured?
The homeowners happiest with frameless glass bring a glass company in during design, not after the tile is grouted. A short site visit confirms blocking locations, checks the walls for plumb, verifies the curb, and settles door swing before anything is permanent.
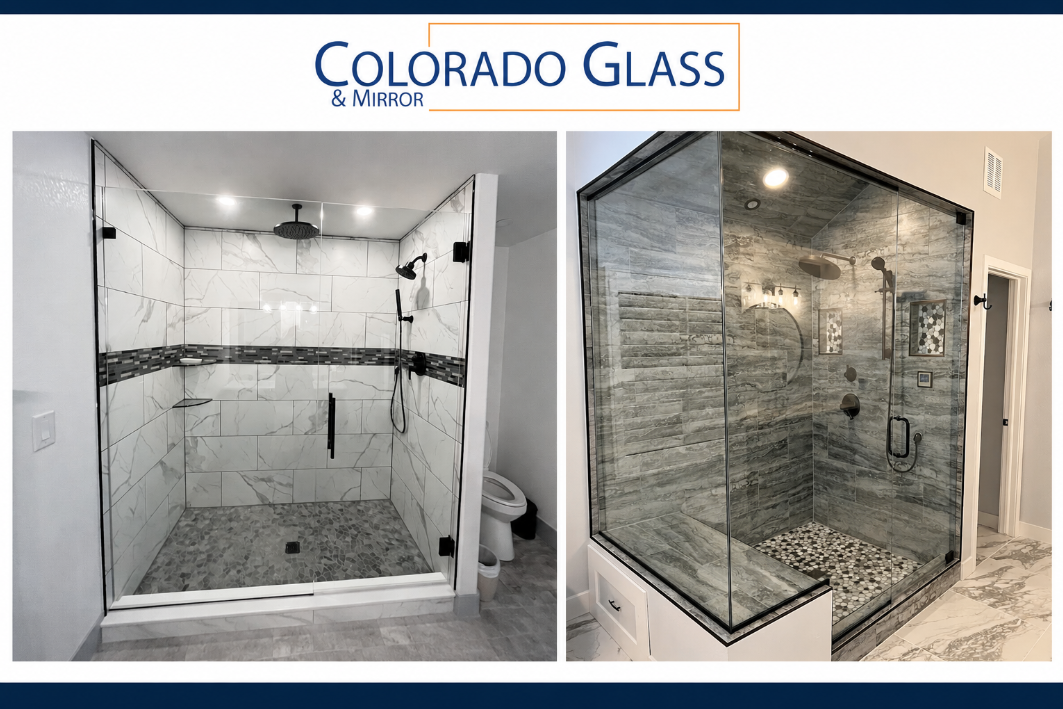
Colorado Glass and Mirror has designed, fabricated, and installed custom shower enclosures across Denver and Fort Collins since 2014. Every project starts with an in-home measurement and a straight conversation about the space.
Request your free frameless shower estimate and have your bathroom evaluated before the tile goes up.
Glazier Content
About the author
Taylor Ann Hancock is the owner of Glass Mama Marketing, a digital marketing agency dedicated exclusively to glass and glazing companies. With years of hands-on experience working alongside contractors across the country, she specializes in helping glass businesses generate high-quality leads through SEO, Google Business Profile optimization, and AI-driven search strategies. Taylor is known for translating complex marketing tactics into real, measurable growth, helping companies build long-term visibility and predictable revenue in competitive markets like Colorado.

Denver Glass Insider